

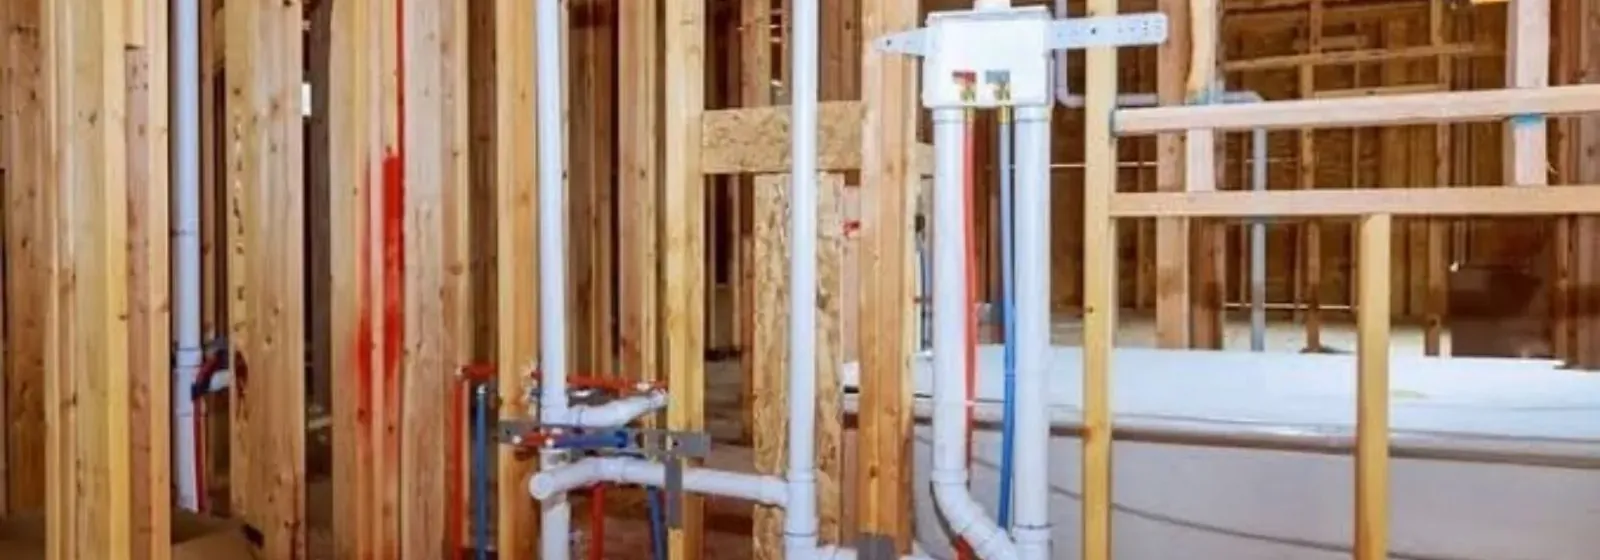
Plumbing installation in Westfield, NJ is the planned work of adding or relocating supply lines, drains, vents and fixtures, whether for a remodeled bathroom, a new kitchen island sink or a new house. It is done in a sequence, with other trades and with inspections along the way, and a good plan avoids tearing out finished work.
This page is a planning guide for owners and contractors. If something is leaking now, that is a repair call and our 24/7 dispatch line handles it. If you are planning a project, call (908) 357-1542 to talk through scope and scheduling.
Scoping a Plumbing Project Before Anyone Picks Up a Wrench
Start with what is moving. A swap of a vanity or toilet in the same spot uses the existing lines. A bathroom moved to the other side of the house needs new drains at a slope, a vent and new supply runs, and that changes every other trade's schedule.
Gather the fixture list and the room layout, the age of the house, the type of existing piping where you can see it, and where the shutoff and the cleanout are. In older homes, a wall opened for a vent may reveal old drain lines that have to be dealt with. We would rather learn that during scoping than on demolition day. If the old supply lines are the problem, our repiping service is a separate scope to plan first.
Common Installation Projects and What They Involve
Different jobs have different unknowns. This table shows what each one touches and what to settle before work starts.
| Project | What the plumbing includes | Settle before work starts |
|---|---|---|
| Vanity, toilet or faucet swap in place | Connect to existing supplies and drain, new stop valves if needed | Fixture model, stop valve condition |
| Bathroom remodel | New rough-in, shower valve, drain, vent, supply lines | Layout, floor framing, whether fixtures move |
| Kitchen sink, island or dishwasher | Supply, drain and vent runs, dishwasher hookup, disposal connection | Cabinet plan, appliance model, vent path for an island |
| Laundry or utility hookup | Supply stops, standpipe or drain box, vent | Machine location, floor drain, hot water access |
| Basement bathroom | Drain below sewer level, ejector pump or sewage lift, vent | Slab condition, ceiling height, pump placement |
| New water service | Pipe from the main to the building, meter and shutoff | Who owns which section, 811 locate, utility requirements |
| New construction | Underground drains, rough-in, water service, final fixtures | Plans, sequencing with excavation and framing |
These are general descriptions. Your layout and your building decide the details.
Planning a remodel?
Tell us the rooms, the fixtures and the timeline. We start by scoping the pipes.
Typical Order of Work from Plan to Final Fixtures
Plumbing happens in two main stages with a long gap between them. Knowing the order helps you schedule the other trades.
- 1
Plan and select fixtures
Fixtures set the rough-in dimensions. Choosing a toilet, tub or valve after the walls close can force a change.
- 2
Underground or slab drains if applicable
On new construction or a basement remodel, drains go in before concrete. Mistakes here cost the most to fix.
- 3
Rough-in after framing
Drain, vent and supply lines run through studs and joists. This is the stage where wall layout and joist holes need to be coordinated with the framer.
- 4
Pressure test and inspection
Lines are filled or pressurized and held. If your job requires an inspection, it normally happens at this point, before the walls are covered.
- 5
Close the walls and finish
Drywall, tile and cabinets follow. Valves and access panels are left reachable.
- 6
Set fixtures and trim out
Toilets, faucets, sinks and appliances are set and connected, and each fixture is run and checked for leaks.
Licensing, Code and Permits: What New Jersey Says
New Jersey law lets only a master plumber, an authorized plumbing contractor, or their employees perform plumbing work (N.J.S.A. 45:14C-1). You can ask any plumber for their license number and confirm it with the State Board of Examiners of Master Plumbers. Do that before signing, especially for a remodel where the work will be hidden behind walls.
New Jersey's plumbing subcode (N.J.A.C. 5:23-3.15) adopts the 2021 National Standard Plumbing Code. Municipalities appoint construction officials and subcode officials under the Uniform Construction Code. Permit rules vary by job, so ask the Westfield construction office before work starts, and ask what inspections your project will need.
Source type: state licensing board FAQ and state administrative code
What a Rough-In Inspection Means, in General Terms
A rough-in inspection is a look at the pipes before the walls cover them. We do not state local rules here. The construction office tells you what applies.
Pipes are visible
Drains, vents and supplies are exposed in the framing so an inspector can see sizes, slopes, supports and joints.
A test is usually part of it
Drain lines may be filled with water or air-tested, and supply lines pressurized, to show the joints hold.
Walls stay open until sign-off
If a job needs inspection, drywall waits. Schedule the drywall crew after the inspection date, not before.
A final inspection follows
Fixtures are set and checked after finishing, where a final look may be required.
Failures are normal
A missing support or a slope problem gets corrected and rechecked. It is easier to fix while the pipe is exposed.
PEX or Copper for Supply Lines
PEX tubing
- Flexible, so fewer fittings behind walls
- Handles a freeze better than rigid pipe in many cases
- Quick to run in remodels where walls are closed
- Needs support at intervals and protection from sunlight before it is covered
Copper pipe
- Rigid and long-lasting when installed well
- Soldered joints require care around framing
- Often matches existing copper in older homes
- Can be damaged by aggressive water or poor flux practice
New Water Service and Digging: Call 811 First
A new water service runs from the main in the street to the building, with a shutoff, a meter and a backflow device if required. The utility, New Jersey American Water in Westfield, has its own rules for taps and meters, so ask them before you plan the trench.
New Jersey requires calling 811 before any digging. That includes a trench for a new line, a fence post and a sump discharge. Ask which section of a service line belongs to the utility, to Westfield Public Works or to you before work starts, because ownership changes who can repair it.
A Note on Gas Lines
If you smell gas, leave the building immediately and move at least 350 feet away. Then call PSE&G at 1-800-880-7734 or 911, before you call us. Do not use light switches, doorbells or a phone inside, and do not try to find the leak. Gas appliance hookups are planned work, and they are tested and inspected separately from water piping. For a new tank or tankless unit, see our water heater installation page.
What Drives the Cost of a Plumbing Installation
We cannot give a number for a project we have not seen. You get a clear price before work starts. The big drivers are listed below.
- Scope and movement of fixturesMoving a drain costs more than replacing a fixture in place, because it means new slope, vent and floor or wall work.
- Access and building ageOpen framing is faster to run than a finished wall, and an older house may reveal pipe surprises.
- Materials and fixturesPEX, copper, cast iron, valve types and the fixtures you choose all change the total.
- Permits and inspectionsCoordinating a permit and the inspection timing takes scheduling time and can add visits.
- Coordination with other tradesCarpentry, tile and electrical work each affect when plumbing can start and finish.
Homeowners policies often cover sudden accidental discharge but not wear, corrosion or slow seepage, and a new installation is a good time to check what yours covers. Take photos of pipes before walls close. Call (908) 357-1542 and we will talk through your project and the questions to settle first.
Installation Planning Questions
Permit rules vary by job, so ask the Westfield construction office before work starts. We can tell you what we will be doing and the office can tell you what it requires.
State law says plumbing work may be performed only by a master plumber, an authorized plumbing contractor or their employees. Ask the Westfield construction office what applies to homeowners before you start.
After framing and before drywall for rough-in, and again after finishes for fixtures. Tell your general contractor the dates so the walls stay open until any required inspection.
Ask for the license number and confirm it with the State Board of Examiners of Master Plumbers. Do not rely on a truck lettering or a website.
Call 811 before digging, plan for frost depth and ask the construction office about permits. We can walk through the route and the shutoff plan.
Yes. Active leaks and backups go to our 24/7 dispatch line. Planned work is booked by appointment, with same-day slots when available.
We serve Westfield and nearby towns, including Scotch Plains. Give us the address when you call.